
Why trim terminology matters
When you walk into a home improvement store or read an installation guide, terms like casing, plinth block, and ogee profile can stop a project before it starts. A shared vocabulary helps you order the right materials, follow instructions accurately, and communicate clearly with contractors. This glossary covers the most common trim types, profile shapes, and installation terms you will encounter on any interior finish project.
Trim is a broad category. It includes any wood, MDF, or composite molding applied to walls, ceilings, floors, or openings to cover gaps, add visual interest, or transition between surfaces. Understanding what each piece is called makes measuring, cutting, and fitting far simpler.
Crown molding
A profiled molding installed at the angle between wall and ceiling. It covers the joint and adds a decorative transition between the two surfaces.
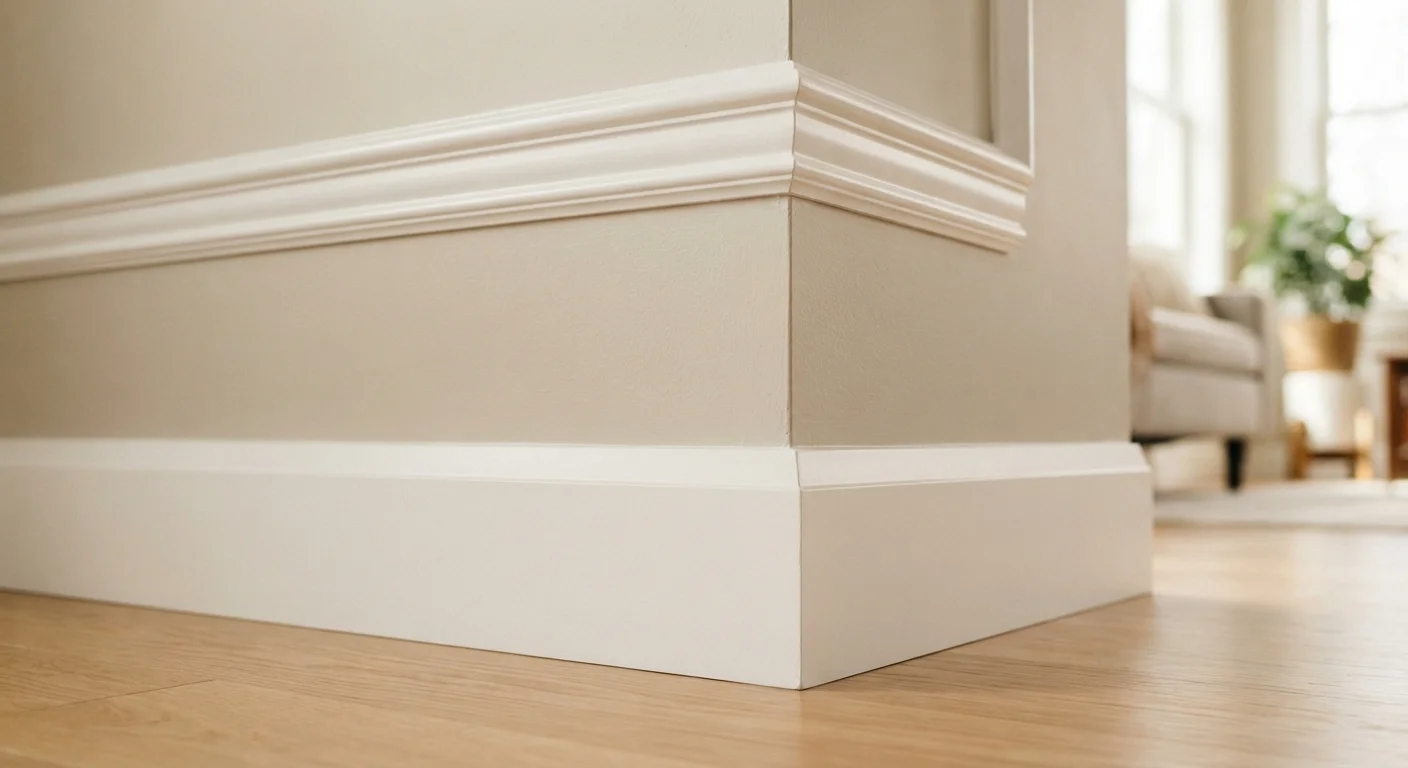
Baseboard
Trim running along the base of interior walls to cover the gap between the wall surface and the finished floor.
Casing
The trim that frames the visible face of a door or window opening, covering the gap between the jamb and the surrounding drywall or plaster.
Profile
The cross-sectional shape of a molding piece, viewed from the cut end. Profiles are named (ogee, cove, bead) and can be combined in a single piece.
Spring angle
The angle at which a crown molding tilts away from the wall and ceiling surfaces. It determines how the miter saw must be set to cut accurate corners.
Cope cut
A cut that traces the profile of one trim piece so a second butting piece fits snugly against it at inside corners, compensating for out-of-square walls.
Reveal
A small, consistent setback between the edge of a door jamb and the face of the casing applied around it, typically 1/8 to 3/16 inch.
Plinth block
A rectangular trim block placed where door casing meets the baseboard, providing a clean termination point for both pieces without a complicated joint.
Trim types and where they go
Interior trim is organized by location and function. Each type has a conventional name regardless of the profile shape it carries.
| Typical baseboard height | 3 to 5.5 inches |
| Chair rail height from floor | 30 to 36 inches |
| Common crown spring angles | 38/52 degrees and 45/45 degrees |
| Standard casing reveal | 1/8 to 3/16 inch |
| Common trim materials | Solid wood, MDF, finger-jointed pine, PVC composite |
Ceiling and wall trim
- Crown molding sits at the junction of wall and ceiling. It projects outward at an angle, typically between 38 and 52 degrees, which creates the spring angle installers measure before cutting miters.
- Cove molding is a simpler concave strip that fills the wall-ceiling corner without the pronounced projection of crown. It works in lower-clearance spaces.
- Chair rail runs horizontally along a wall, roughly 30 to 36 inches from the floor. Historically, it protected plaster from chair backs; today it is largely decorative and used to divide wall treatments.
- Picture rail is a narrow molding installed near the ceiling that accepts hooks for hanging art without nailing into walls.
- Wainscoting is paneling applied to the lower portion of a wall, usually topped by a cap molding. It is not a single piece of trim but a system that includes rails, stiles, and panels.
Floor-level trim
- Baseboard covers the gap between the finished floor and the wall. Heights commonly range from 3 to 5.5 inches in residential settings, though taller profiles are used for visual effect.
- Base cap is a small molding nailed along the top edge of a flat baseboard to add a decorative profile.
- Base shoe (also called shoe molding) is a thin quarter-round or flat piece at the bottom of the baseboard, pressed against the floor to hide any gap left by flooring.
- Quarter round has a cross-section shaped like a quarter circle. It works in inside corners and along floor edges, though base shoe performs the same job with a lower profile.
Door and window trim
- Casing is the flat or profiled trim that frames a door or window opening on the wall face. Interior casing covers the gap between the jamb and the drywall.
- Jamb is the structural frame inside a door or window opening, not technically trim but often part of a prehung unit the casing attaches to.
- Stool is the interior horizontal ledge at the bottom of a window that the casing meets. In everyday speech it is often called the window sill, though the sill is technically the exterior component.
- Apron is the trim piece mounted directly below the stool, finishing the gap between the stool and the wall.
- Plinth block is a rectangular block placed where door casing meets the baseboard. It gives both pieces a clean termination point and avoids a complicated coped or mitered intersection.
- Rosette block (also called corner block) sits at the upper corners of door or window casing, allowing the casing to butt into it squarely rather than requiring a mitered corner joint.
For gaps along window and door frames where trim meets adjacent surfaces, see our guide to caulking and sealing for how to finish those joints properly.
Common profile shapes
The term profile refers to the cross-sectional shape of a molding as seen from the end. Profiles are combined to build up complex moldings from simpler pieces.
- Ogee (also called cyma recta or cyma reversa depending on orientation): an S-shaped curve with a concave section above a convex section. It appears on crown moldings, casings, and baseboards.
- Cove: a simple concave curve. Used alone or as part of a built-up profile.
- Bead: a small rounded convex projection. Often appears as a detail along the edge of casing or baseboard.
- Ovolo: a quarter-circle convex curve, similar in cross-section to quarter round but used as a design element within a larger profile.
- Fillet: a flat, narrow band separating other profile elements. It provides visual spacing between curves.
- Fascia: a broad flat face on a molding. On interior trim, it is the plain vertical face of a baseboard or casing.
Installation terms you will encounter
Reading installation instructions or watching tutorial videos is easier once you know what the key terms mean.
- Miter cut: a cut made at an angle across the face of the trim, used to join two pieces at outside corners.
- Cope cut: a cut that traces the profile of one trim piece so a second piece fits tightly against it at inside corners, compensating for walls that are not perfectly square.
- Spring angle: the angle at which crown molding sits against the wall and ceiling. The most common residential spring angles are 38/52 degrees and 45/45 degrees. Knowing the spring angle is necessary to set the miter saw correctly.
- Return: a small piece of trim cut to wrap the end of a molding back into the wall, creating a finished termination without a raw cut end visible.
- Scarf joint: a joint that splices two lengths of trim end-to-end along a long wall run, cut at opposing 45-degree angles so the seam is less visible than a butt joint.
- Reveal: a deliberate setback, typically 1/8 to 3/16 inch, between the edge of a door jamb and the face of the casing. Setting a consistent reveal gives casings a clean, even appearance.
- Nail set: a small punch tool used to drive a finish nail head just below the surface of the trim so it can be filled with wood putty before painting.
- Backcut: removing material from the back of a trim piece to help it sit flat against an uneven wall or to allow a tight miter to close at the front face.