
What attic insulation actually does
Insulation resists the movement of heat. In winter, it slows heat from escaping your living space up through the ceiling and into the attic. In summer, it slows heat radiating down from a hot attic into your home. Without enough insulation, your HVAC system runs longer to compensate, and rooms near the top floor feel harder to keep comfortable.
The effectiveness of insulation is measured in R-value, which describes resistance to heat flow. Higher numbers mean better resistance. The appropriate R-value for an attic depends on your climate zone. Colder climates generally call for R-49 to R-60 in the attic floor, while milder regions may need less. See how R-value works and what your climate zone requires before purchasing any materials.
Common attic insulation types include blown-in fiberglass, blown-in cellulose, fiberglass batts, and spray foam. Each has trade-offs in cost, installation method, and suitability for different attic configurations. Blown-in materials cover irregular joists and hard-to-reach corners more evenly than batts. Spray foam, when applied to the roof deck rather than the attic floor, creates what is called an unvented or hot-roof assembly, which changes the ventilation requirements significantly.
One thing insulation cannot do: it cannot remove moisture or heat that has already entered the attic. That is where ventilation comes in.
What attic ventilation actually does
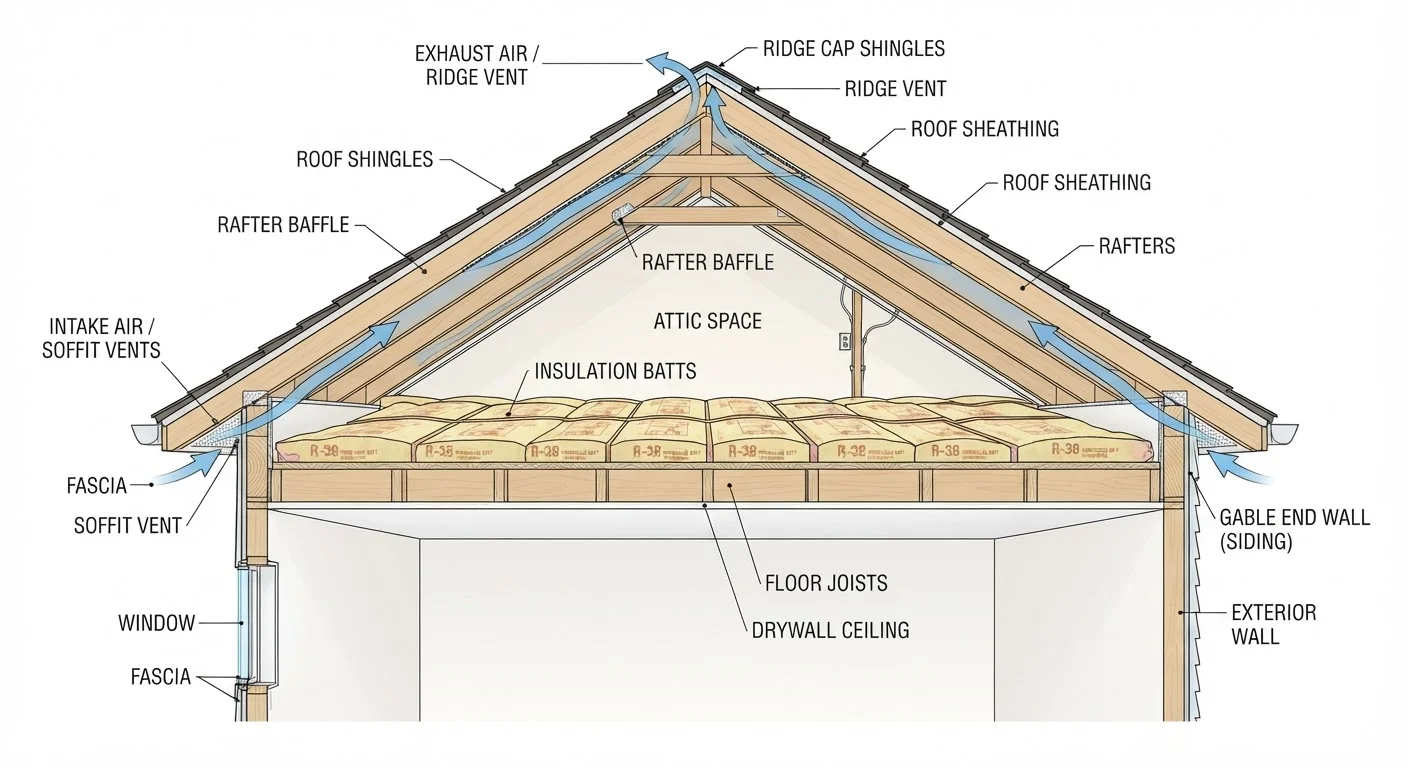
Ventilation moves outside air through the attic space. A properly designed system pulls cooler air in through low vents, typically at the soffit (the underside of the roof overhang), and allows warm or humid air to escape through high vents at or near the ridge. This continuous airflow does two things: it keeps attic temperatures from spiking in summer, and it carries moisture out before it can condense on framing or roof sheathing.
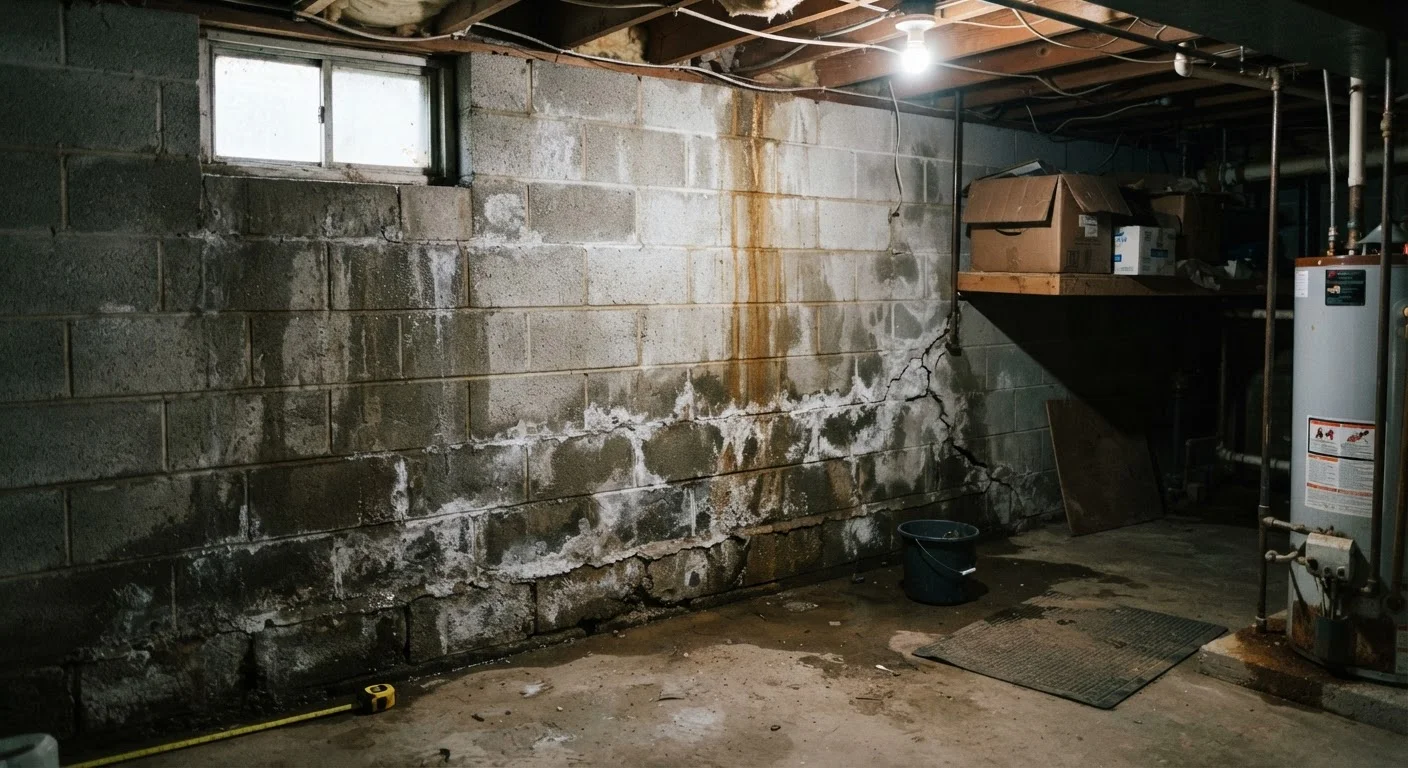
In winter, moisture is the primary concern. Cooking, bathing, and breathing all produce water vapor inside the home. Some of that vapor moves upward and can find its way into the attic if ceiling penetrations are not well sealed. Without adequate airflow, that moisture condenses on cold surfaces and gradually saturates wood framing, which can lead to mold growth and structural decay over time.
The general rule of thumb for attic ventilation is 1 square foot of net free vent area for every 150 square feet of attic floor space. If a vapor barrier is present at the ceiling level and the venting is balanced between low and high, some building codes allow that ratio to drop to 1:300. Check local building codes to confirm what applies to your home, since requirements vary.
| Criterion | Attic insulation | Attic ventilation |
|---|---|---|
| Primary function | Slows heat transfer | Moves air to control temperature and moisture |
| Main winter benefit | Keeps heat inside living space | Removes moisture before it condenses |
| Main summer benefit | Blocks radiant heat from attic | Reduces peak attic temperature |
| Measured by | R-value (resistance to heat flow) | Net free vent area ratio |
| Common failure signs | High energy bills, uneven room temperatures | Frost, condensation, mold, ice dams |
| DIY-accessible? | Often yes, with proper safety precautions | Partially; assessment may need a professional |
| Affects roofing warranty? | Indirectly, if it traps heat at deck level | Yes, directly tied to manufacturer requirements |
Poor ventilation also shortens the life of roofing materials. Many shingle manufacturers include ventilation requirements in their warranty terms, and failing to meet them can void coverage. This is worth reviewing before any roofing or insulation project. See commonly overlooked home maintenance areas for other systems that quietly deteriorate when airflow is restricted.
Why the two systems depend on each other
Insulation and ventilation address different problems, but changing one affects the other. Adding thick insulation over the attic floor while blocking soffit vents in the process is a common mistake during DIY projects. When insulation covers soffit openings, intake airflow stops, and the whole ventilation system stops working even if the ridge vent is fine.
Conversely, improving ventilation without addressing poor insulation means that conditioned air continues to escape, and the attic temperature swings more than it should. The two systems work best when they are designed and assessed together.
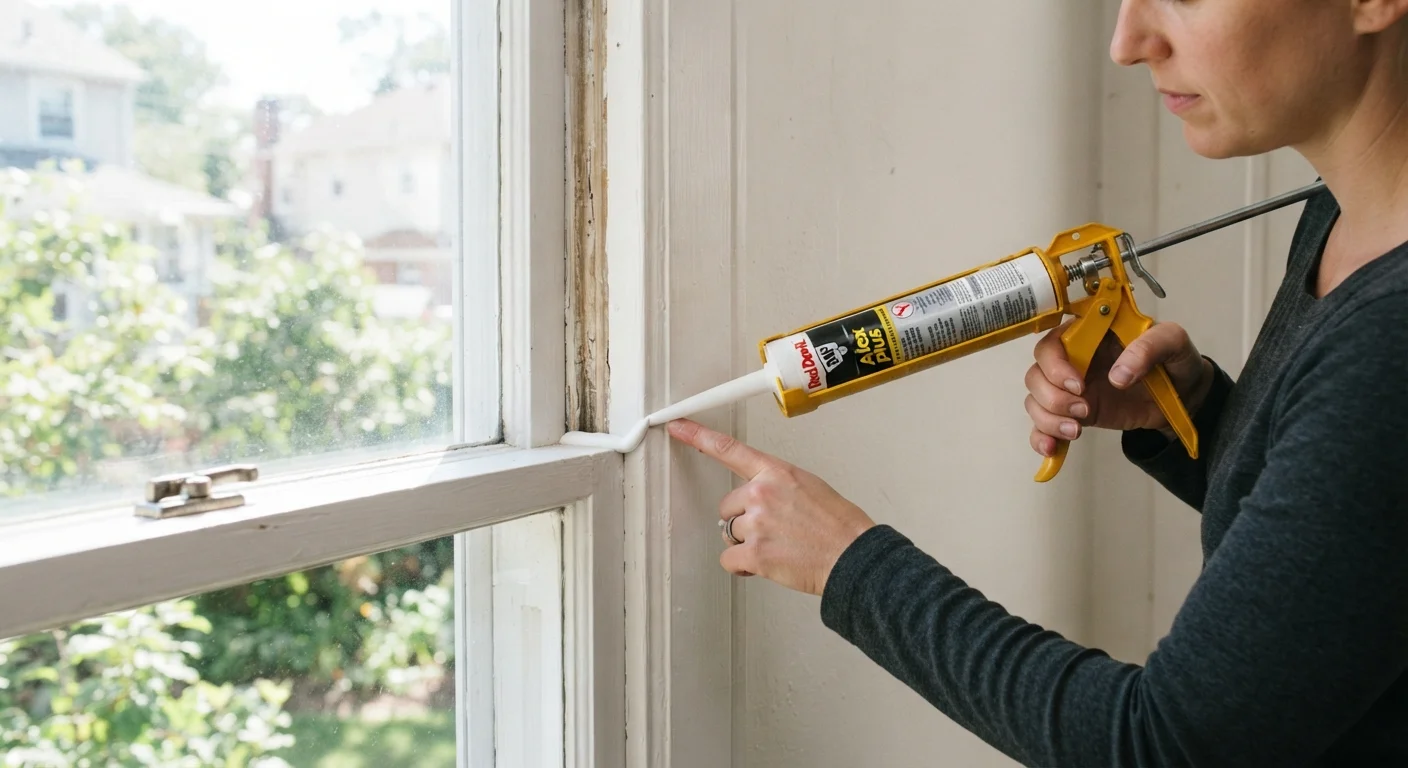
Air sealing is the third piece of this relationship. Gaps around recessed lights, attic hatches, plumbing penetrations, and top plates allow warm, humid interior air to bypass insulation entirely and pour directly into the attic. Sealing those gaps before adding insulation makes both systems more effective. For related guidance, see caulking, weatherstripping, and sealing for air control.
For a deeper look at planning an insulation project, including when to call a professional, what homeowners need to know before insulating an attic covers the process in detail.
If you have an HVAC system with ducts running through the attic, the stakes are higher. Ducts in an uninsulated or poorly ventilated attic can lose a significant share of their efficiency. Keeping the attic environment stable protects both the ducts and the equipment. Maintaining the rest of the system, including changing HVAC filters on the right schedule, supports overall performance.