
What R-value actually measures
Heat moves through building materials constantly, flowing from warmer areas to cooler ones. In winter, that means heat generated inside your home tries to escape through walls, the attic, and the floor. In summer, outdoor heat pushes inward. Insulation slows that movement.
R-value quantifies that resistance. A material rated R-15 resists heat flow more than one rated R-11. The number is additive: if you stack two R-13 batts in a wall cavity, the combined resistance is R-26, assuming both are installed properly without gaps or compression.
R-value does not measure air sealing. A material can have a high R-value and still allow air to pass around it, which lets heat bypass the insulation entirely. That is why thorough air sealing and proper insulation work together rather than one substituting for the other.
How climate zones shape the numbers you need
The U.S. Department of Energy divides the country into eight climate zones, ranging from hot and humid in the south to very cold in the northern states and Alaska. Each zone has recommended minimum R-values for different parts of a home.
A home in Phoenix (Zone 2) has different needs than one in Minneapolis (Zone 6). In warmer zones, the attic is often the priority because it absorbs the most solar heat gain. In colder zones, walls and floors over unheated crawl spaces also get significant attention.
Typical DOE recommendations by location:
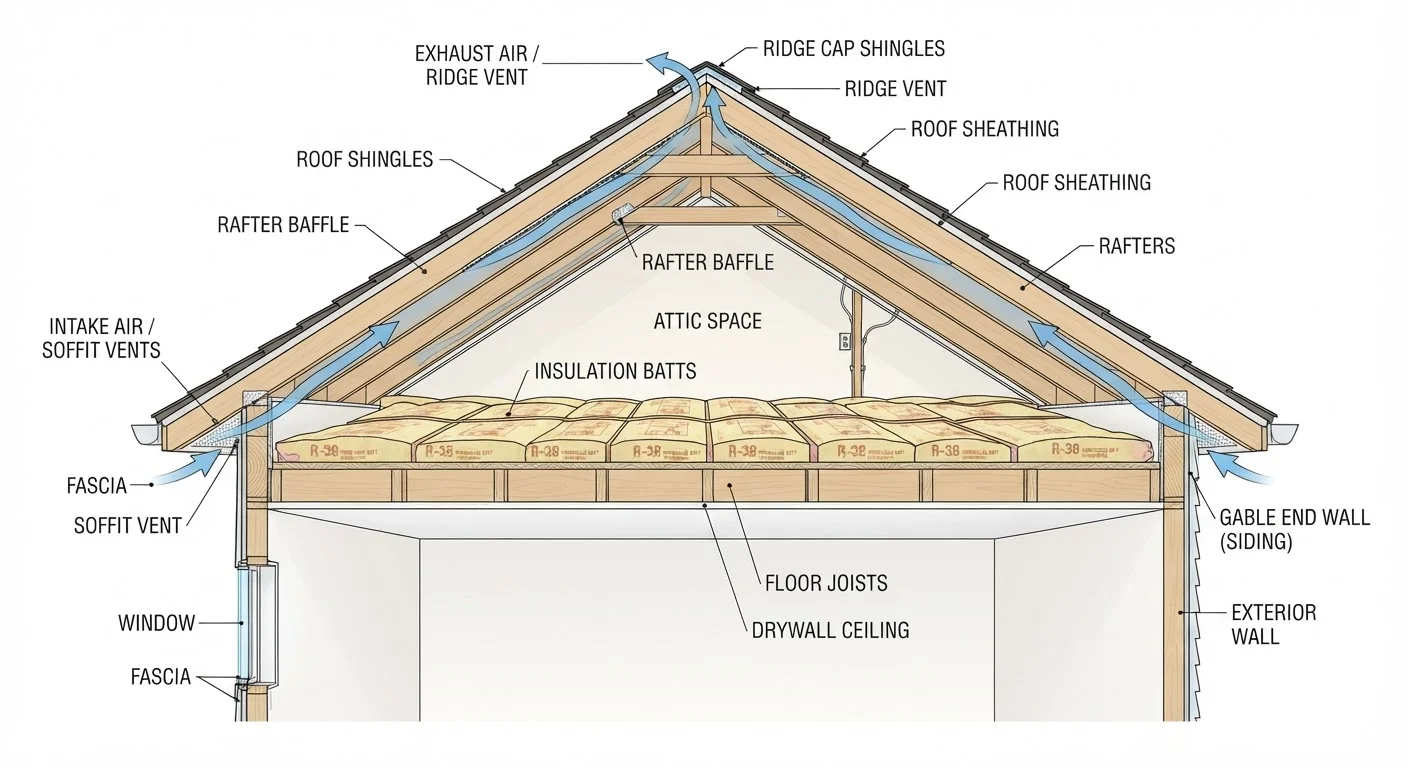
- Attics: R-30 to R-60, depending on zone
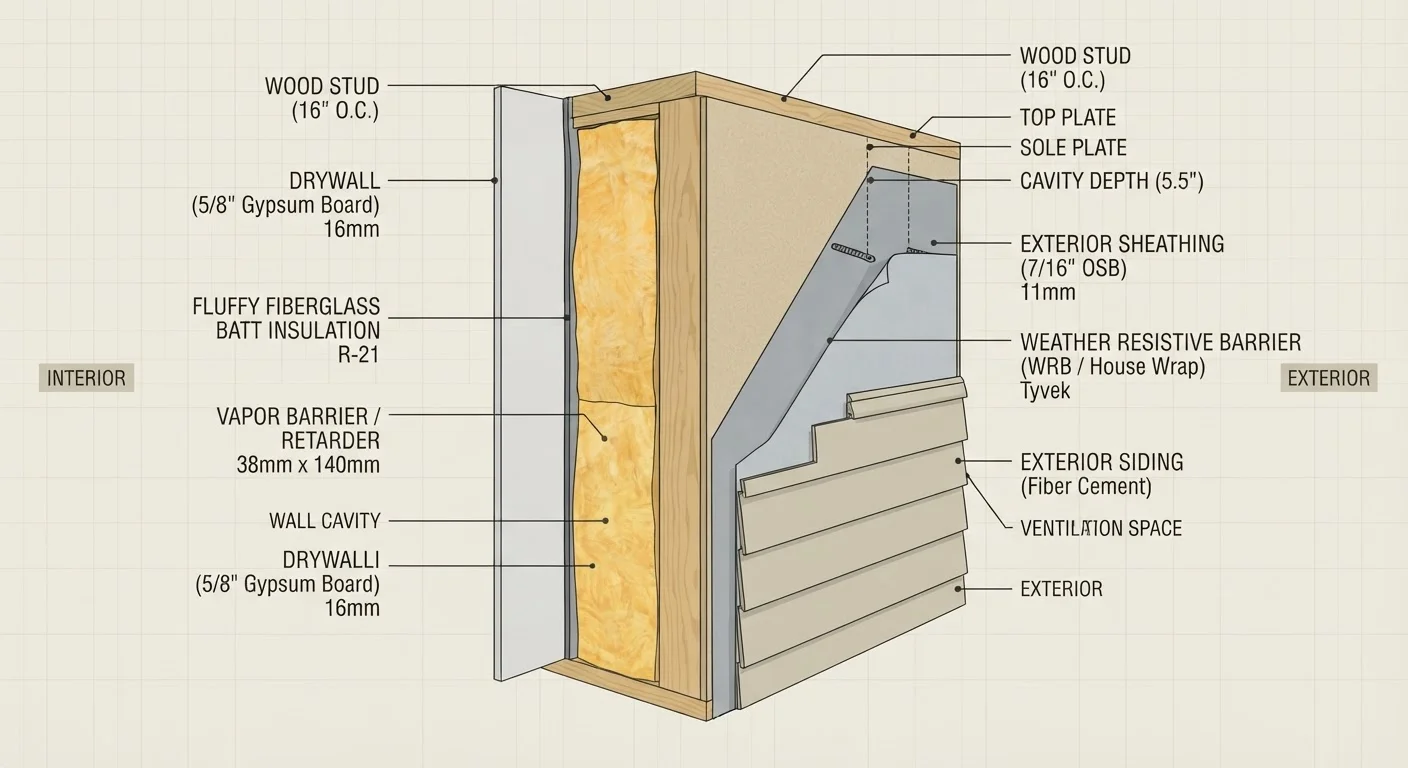
- Walls (wood-frame): R-13 to R-21 inside the cavity, sometimes with additional exterior foam
- Floors over unconditioned spaces: R-13 to R-30
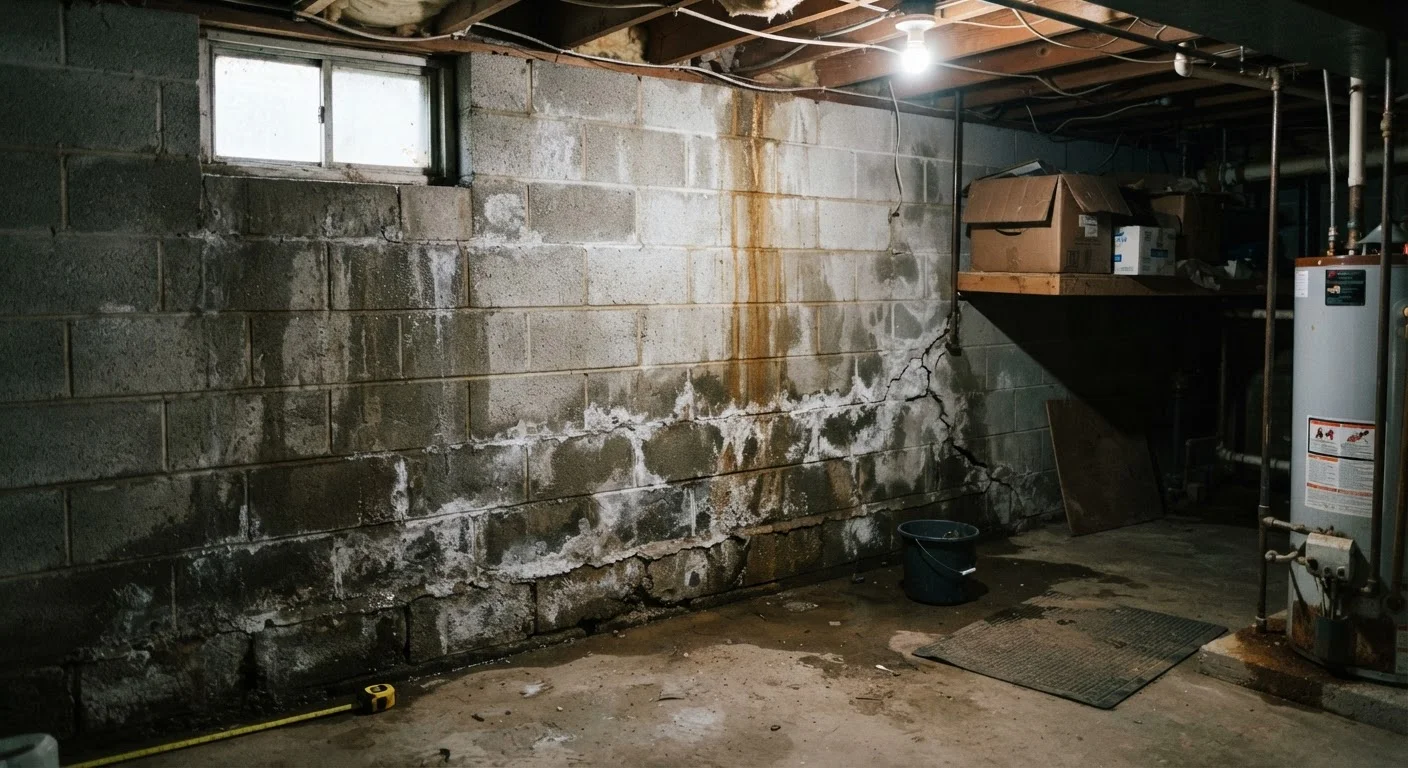
- Crawl spaces and basements: R-5 to R-19 for walls
These are recommendations, not always minimums. Local building codes, which are adopted and amended at the state or municipal level, set the legal floor for new construction and major renovations.
Building codes vary by location
The IECC sets a national model code, but individual states and municipalities adopt it on their own schedule and often with amendments. A recommendation from the DOE may be higher or lower than what your local code actually requires for permitted work. Always confirm requirements with your local building department before starting a project that needs a permit.
R-value per inch: why material type matters
Different insulation materials achieve different R-values per inch of thickness. This matters when space is limited, such as inside a 2x4 wall cavity that is only 3.5 inches deep.
| Material | Approximate R per inch |
|---|---|
| Fiberglass batt | R-2.9 to R-3.8 |
| Mineral wool batt | R-3.0 to R-3.3 |
| Blown-in cellulose | R-3.2 to R-3.8 |
| Open-cell spray foam | R-3.5 to R-3.9 |
| Closed-cell spray foam | R-6.0 to R-7.0 |
| Rigid foam board (polyiso) | R-5.6 to R-6.5 |
Closed-cell spray foam and polyisocyanurate (polyiso) rigid board achieve the highest R-value per inch, which makes them useful in tight spaces or as continuous exterior insulation. Materials with lower R-per-inch values can still meet targets, but require more thickness to do so.
Installation quality and real-world performance
A product's labeled R-value is measured under laboratory conditions with perfect installation. In practice, gaps, compression, and moisture all reduce effective performance.
Compressing a fiberglass batt into a space thinner than it was designed for lowers its R-value. Leaving gaps around electrical boxes, pipes, or in corners allows air to move around the insulation rather than through it, which can cut effective thermal resistance substantially.
Check for gaps before adding insulation
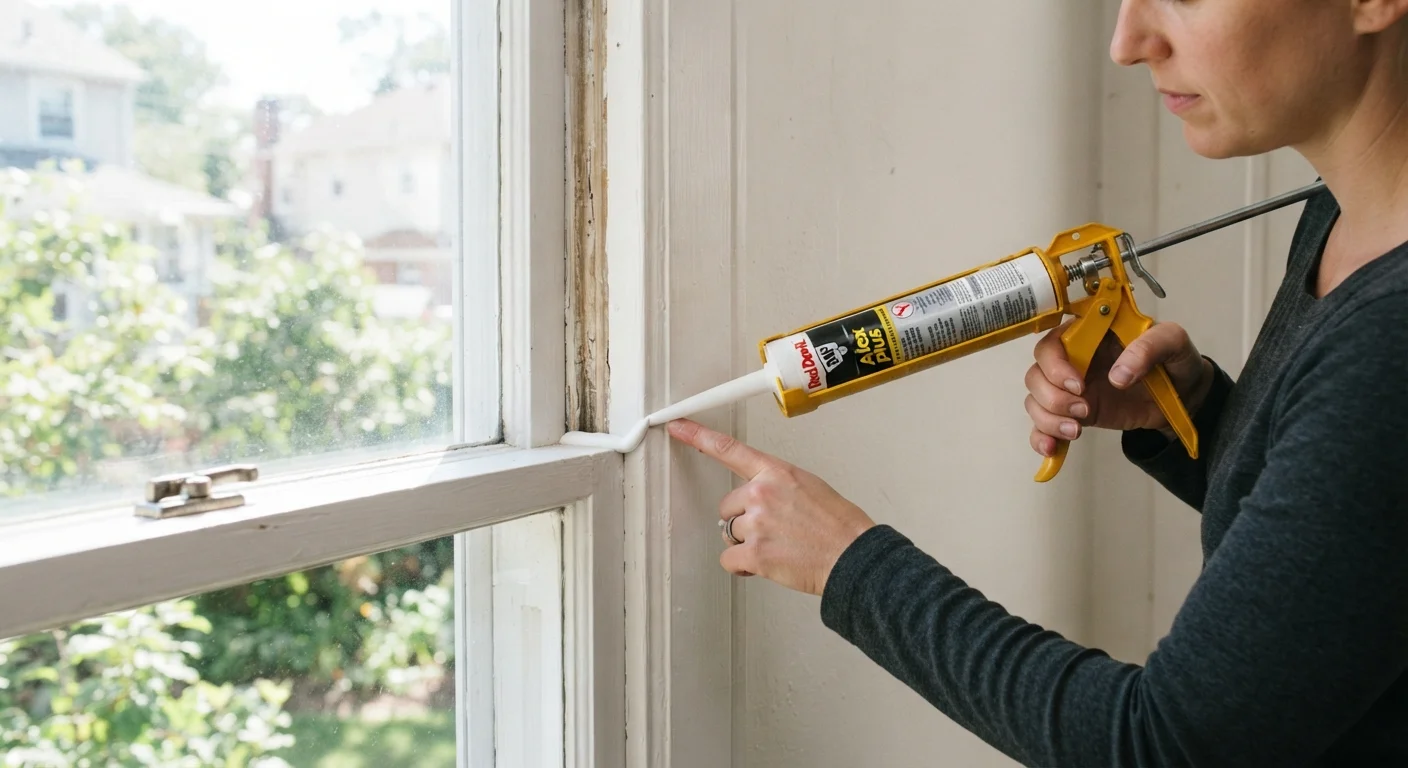
Before adding more insulation to an attic, seal air leaks around light fixtures, plumbing penetrations, and top plates with caulk or foam. Air sealing first means the insulation you add will perform closer to its rated value. Insulating over unsealed gaps reduces the benefit of both the existing and new material.
Blown-in insulation settles over time, which is why manufacturers specify a settled R-value in addition to an installed R-value. When reading product data for blown-in products, use the settled figure for planning purposes.
For work in finished walls, attics with limited access, or any area involving vapor barriers in cold climates, consulting a certified insulation contractor gives you a more reliable result than a rough estimate.
Where to find the right R-value for your home
The DOE's Energy Saver website publishes a zip-code-level tool that identifies your climate zone and shows recommended R-values for each part of your home. That is a practical starting point.
For permitted work, your local building department is the authoritative source. Codes in many states are based on the International Energy Conservation Code (IECC), but states adopt specific versions and amendments, so the requirement in your county may differ from a general national chart.
When planning an upgrade rather than new construction, a home energy audit can tell you where your current insulation falls short and where air leaks are costing the most. An auditor uses a blower door test and thermal imaging to find weak spots that are not visible to the eye.