
What an open floor plan actually means
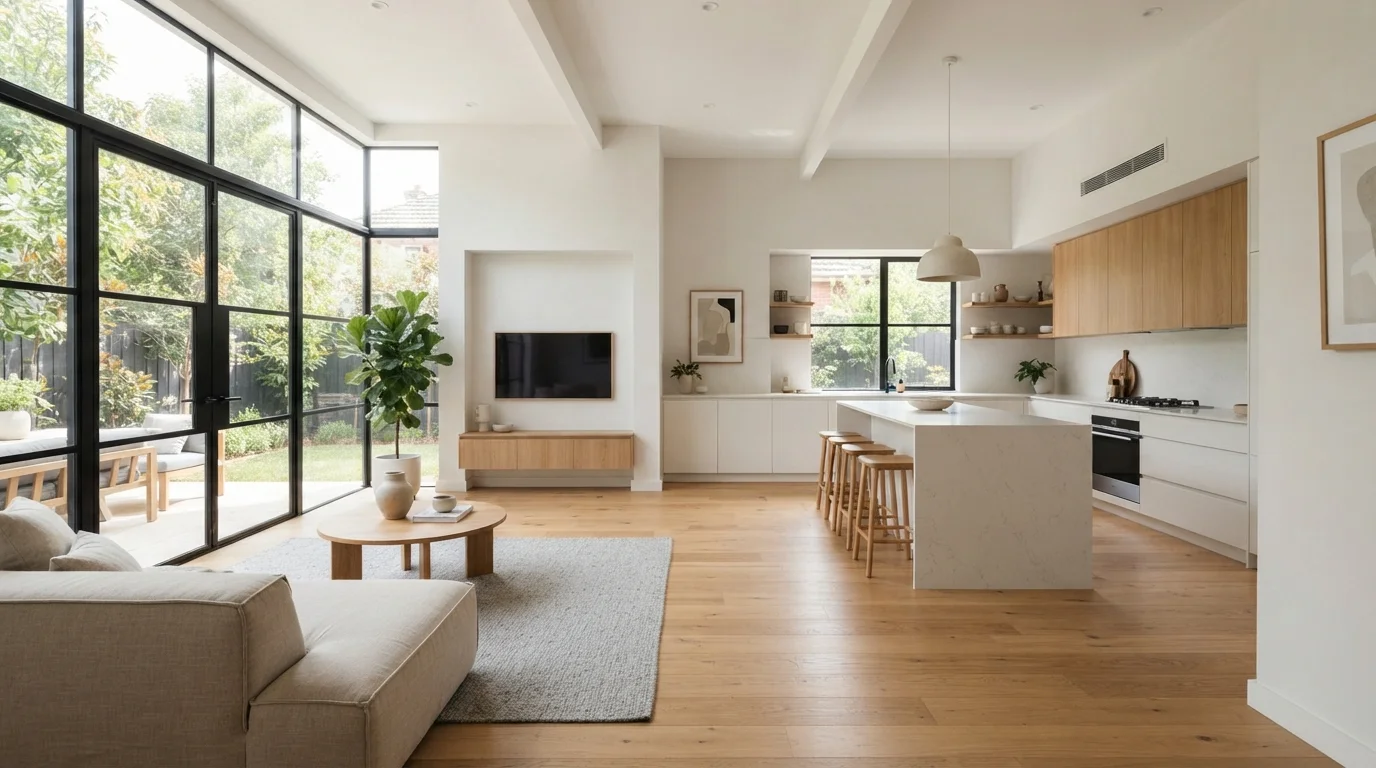
An open floor plan removes or reduces the interior walls that would otherwise separate the kitchen, dining area, and living room into distinct rooms. The result is one continuous shared space. This layout became common in American home construction during the 1990s and remains a standard option in new builds today.
The term is sometimes used loosely. A home can have a partially open layout, where the kitchen connects to the dining area but a wall still separates both from the living room. Fully open layouts eliminate nearly all separation between the main living zones on one floor.
Any project that removes walls, particularly load-bearing ones, requires permits and a structural engineer's assessment. Do not treat this as a straightforward DIY task. A load-bearing wall carries the weight of the structure above it, and removing one without proper support causes serious structural damage.
The advantages
There are genuine reasons this layout has stayed popular.
Natural light travels across the entire space
Without interior walls blocking windows, daylight from one side of the home reaches deeper into the living area. This reduces the need for artificial lighting during the day.
Spaces feel larger than their square footage
A continuous room reads as bigger than several smaller rooms with the same total area. This is a common reason buyers in smaller homes prefer open layouts.
Easier supervision of children
Parents can maintain sightlines across the main living area while cooking or working nearby, without needing to move between rooms repeatedly.
Flexible furniture arrangements
Without fixed walls defining zones, you can reorganize seating, dining, and work areas as your needs change over time.
Social interaction flows more naturally
Guests and family members can stay connected across the kitchen, dining, and living areas without anyone being isolated in a separate room.
For households with young children, visibility across the entire main floor makes supervision easier. A parent cooking can see into the living area without walking between rooms. For people who entertain, conversations can continue across the kitchen and seating area without guests being separated by a wall.
Resale value is another consideration. Many buyers respond positively to open layouts, particularly in mid-size homes where closed rooms can feel cramped. Whether that translates to a higher sale price depends on your market and the quality of the renovation.
The disadvantages
The same features that make open plans appealing also create practical problems.
Noise spreads freely with no acoustic barriers
Television sound, kitchen appliances, and phone conversations all share the same space. This becomes a persistent problem in households with varied schedules or remote workers.
Heating and cooling costs increase
HVAC systems must condition a larger, undivided volume of air. Homes with vaulted ceilings compound the problem because warm air pools near the ceiling in winter.
Cooking smells spread throughout the living area
Without a door to contain the kitchen, strong odors from frying or spices move directly into seating and dining spaces. Range hood ventilation helps but does not fully solve this.
Privacy is limited for everyone in the home
There is no contained space on the main floor where one person can take a call, focus on work, or simply be alone without retreating to a bedroom.
Less wall space means less storage
Removing walls eliminates mounting points for shelving, cabinetry, and built-ins. This forces homeowners to rethink storage throughout the main floor.
Structural work requires permits and professionals
Load-bearing wall removal is not a weekend DIY project. It requires a structural engineer, permits from your local building department, and licensed contractors in most jurisdictions.
Noise is the most common complaint from homeowners who have lived with an open layout for a few years. Without walls to absorb sound, a television, a phone call, and a blender running simultaneously all compete in the same space. This is particularly disruptive when household members have different schedules or need quiet for remote work.
Storage is another issue. Walls hold cabinets, shelving, and built-ins. Remove the walls and that storage disappears. If your kitchen is adjacent to your living room, you may find yourself rethinking where to put pantry items, books, or media equipment. This connects directly to kitchen storage decisions: see open shelving vs. upper cabinets for how homeowners handle the trade-offs when wall space is limited.
Permits and structural review
In most U.S. jurisdictions, removing a wall requires a building permit and, if the wall is load-bearing, a structural engineer's stamp on the plans. Skipping this step can create problems when you sell the home, because unpermitted structural work may need to be disclosed or corrected. Contact your local building department before any wall removal begins to confirm what is required in your area.
Energy costs and climate control
One practical cost that often goes unmentioned in renovation planning is the impact on your heating and cooling bills. In a traditional layout, closing a door keeps a heated or cooled room at temperature. In an open plan, your HVAC system conditions a much larger volume of air at once.
Vaulted ceilings, which frequently accompany open plans, make this worse. Warm air rises, so in winter you may find the ceiling warm while the floor stays cold. Ceiling fans help redistribute air, but they add to your electricity use.
If your current HVAC system was sized for a closed layout, it may not be adequate after walls come down. An HVAC contractor can run a load calculation to determine whether your system needs upgrading before or after the renovation. Factor that cost into your overall budget.
Before you decide
Walk through a typical weekday in your home and think about where conflict points would arise. Does someone work from home? Do household members sleep on different schedules? Is cooking noise or smell something that currently stays contained to the kitchen?
If the answers suggest your household depends on separation between spaces, a fully open plan may create problems that outweigh the benefits. A partial opening, such as a pass-through window or a wider doorway, can improve light flow and connection without eliminating acoustic separation entirely.
If you rent, opening walls is not an option without landlord approval and likely will not be permitted at all. If you own and are planning to sell within a few years, consult a local real estate professional about whether open layouts are favored in your specific market before spending on a structural renovation.