
Assess moisture and structure before anything else
No amount of framing or drywall fixes a wet basement. Before you price flooring or pick paint colors, spend time understanding what your basement is actually doing.
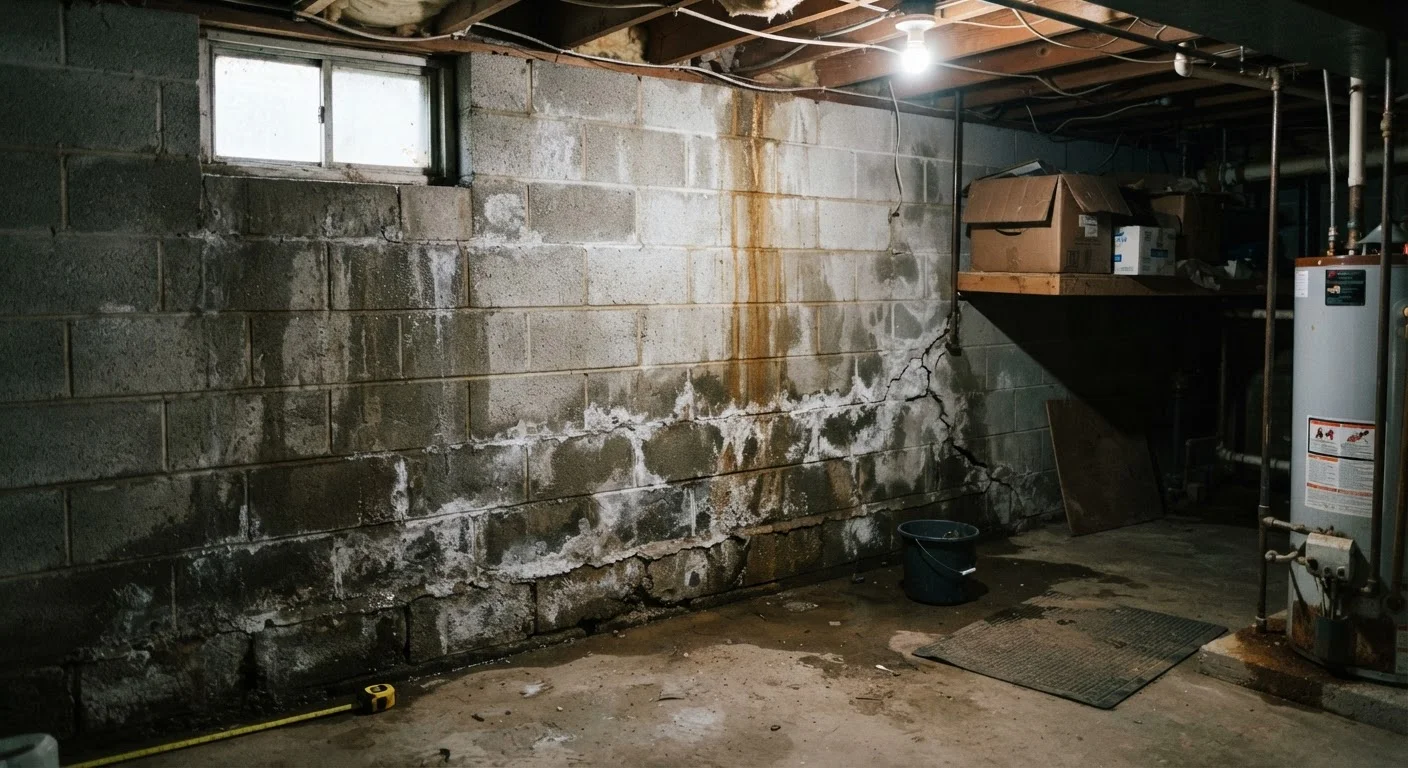
Start with a visual inspection. Look for water stains on the floor or walls, white chalky deposits (called efflorescence), rust streaks near cracks, and any visible mold. A musty smell after rain is a reliable warning sign, even if walls look dry.
The plastic tape test is a simple field check: cut a 12-inch square of plastic sheeting, tape all four edges tightly to the concrete floor and wall, and leave it for 48 hours. Moisture under the plastic means water is wicking through the slab. Moisture on top means humidity in the air is condensing.
Active water intrusion, recurring seepage, or cracks wider than a hairline need professional evaluation before any finish work starts. Encapsulating a moisture problem behind drywall creates mold conditions that are expensive to remediate. See our guide to overlooked home maintenance areas for a broader look at the spots most homeowners miss until damage has already accumulated.
Efflorescence
White, powdery deposits left on concrete or masonry when water moves through the material and evaporates, leaving dissolved minerals behind. It signals that water is passing through the wall or floor.
Egress window
A window large enough for a person to climb through as an emergency exit. Building codes require at least one in any basement bedroom.
Vapor barrier
A sheet of plastic or a spray-applied coating that slows moisture movement through a wall or floor assembly, reducing condensation inside the wall cavity.
Closed-cell spray foam
An insulation material sprayed as liquid that expands and hardens into a dense, rigid layer. It resists moisture, adds structural stiffness, and is commonly used on basement walls.
Subfloor
A layer installed over the concrete slab before finish flooring. It creates a thermal break, a level surface, and a layer of protection against moisture wicking up from below.
Load calculation
An engineering assessment performed by an HVAC contractor to determine how much heating and cooling capacity a space requires and whether the existing system can supply it.
Permits, codes, and egress requirements
Finishing a basement is classified as new habitable space in most jurisdictions, which means permits are almost always required. Electrical, framing, and plumbing work each typically need their own permit and inspection. Contact your local building department before touching a single stud.
Two code areas catch homeowners off guard most often:
- Egress: Any room used as a bedroom must have a window or door that a person can exit through in an emergency. The International Residential Code sets minimum opening dimensions, but your local amendment may differ. Cutting an egress window into a foundation wall is structural work that requires a licensed contractor.
- Ceiling height: Most codes require a finished ceiling of at least 7 feet in habitable rooms, though mechanical areas and hallways sometimes allow less. Measure your basement's clearance now, before you plan room locations.
Unpermitted work is not just a technical violation. It can void a homeowner's insurance claim if the unpermitted space is involved in a fire or flood, and it creates disclosure problems when you sell the house.
Framing, insulation, and subfloor basics
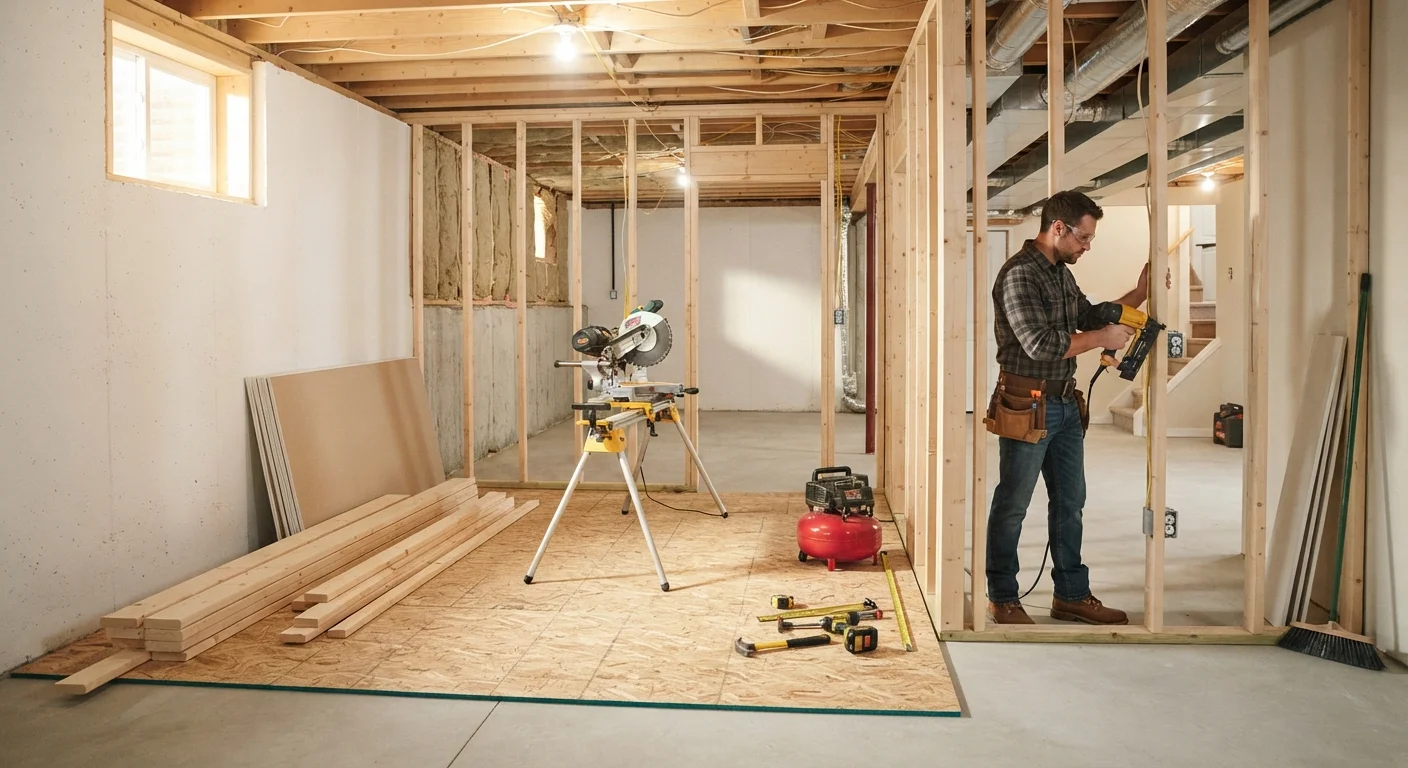
Basement framing differs from above-grade framing in one important way: the walls must not trap moisture against the concrete foundation. A common approach is to frame walls an inch or two away from the foundation wall, leaving an air gap, rather than against it.
For insulation, closed-cell spray foam applied directly to the concrete is effective because it resists moisture and adds rigidity. Rigid foam board is another option. Fiberglass batts alone, placed against concrete, can hold moisture and grow mold. If a contractor recommends fiberglass batts directly against the foundation wall without a vapor barrier, ask them to explain their moisture management plan.
The concrete floor itself is cold and can condense moisture. A subfloor system, either a dimple mat topped with plywood or a purpose-made raised panel product, creates a thermal break and a flat nailing surface for finish flooring. This step noticeably improves comfort underfoot and helps protect flooring from moisture below.
Test your subfloor approach before committing
Before installing a subfloor system across the entire basement, lay down a small test section in the area most likely to collect moisture (typically near an exterior wall or a floor drain). Leave it for two weeks and check underneath for condensation or dampness. This low-cost test can save you from installing the wrong product over a problem that still needs to be addressed.
Electrical, lighting, and HVAC considerations
Basement electrical work requires a permit in virtually every U.S. jurisdiction. The work itself (panel connections, circuit routing, outlet and lighting placement) should be done by a licensed electrician. Basements that add a bathroom, wet bar, or laundry area also require GFCI-protected outlets in any location near water.
Lighting matters more in a basement than in any other room because there are few or no windows. Recessed lighting in a dropped or drywall ceiling is the most common solution. Plan circuits before the ceiling goes up: moving wiring after drywall is installed costs significantly more.
For heating and cooling, the simplest path is extending existing ductwork from your home's HVAC system, but your current system may not have the capacity to serve the added square footage. An HVAC contractor can perform a load calculation to determine what your system can handle. A mini-split system is a common alternative that does not require ductwork. If you plan to use the basement as a workout space, building a home workout space discusses ventilation and layout considerations worth reviewing alongside your HVAC plan.
Planning your basement layout
Work around what cannot move before you decide what goes where. Columns, bearing walls, the main drain stack, and the electrical panel are fixed. Stairs arrive at a fixed location. Mechanical rooms housing the furnace and water heater must remain accessible.
A few practical layout principles:
- Put the bathroom (if planned) near the existing drain stack to minimize costly horizontal drain runs.
- Position an egress window in any room intended as a bedroom before drawing walls around it.
- Group storage, mechanical access, and utility areas on one side of the basement so habitable space is contiguous.
- Consider ceiling height when deciding where to run ductwork and beams; a dropped soffit over a hallway is less disruptive than one cutting through the middle of a living area.
If a bathroom is part of the plan, practical layout ideas for tight spaces covers fixture selection and spatial strategies that apply directly to below-grade bathrooms where every inch matters.
A finished basement adds real, usable square footage. Getting the moisture assessment, permits, and mechanical work right at the start keeps that investment intact for years afterward.