
Why layout matters more than square footage
Most small bathrooms are not short on potential; they are short on thoughtful layout. A bathroom measuring 50 square feet with well-chosen fixtures can feel far more functional than one at 70 square feet where the vanity blocks the door and the toilet crowds the shower. The layout decisions that matter most cost less than a full renovation, and several require no construction at all.
The ideas below cover a range of commitment levels, from simple swaps you can do in a weekend to moderate projects worth planning over a few months. If you are weighing this work against other home priorities, the home maintenance budget guide can help you sequence improvements sensibly.
Mount your vanity to the wall
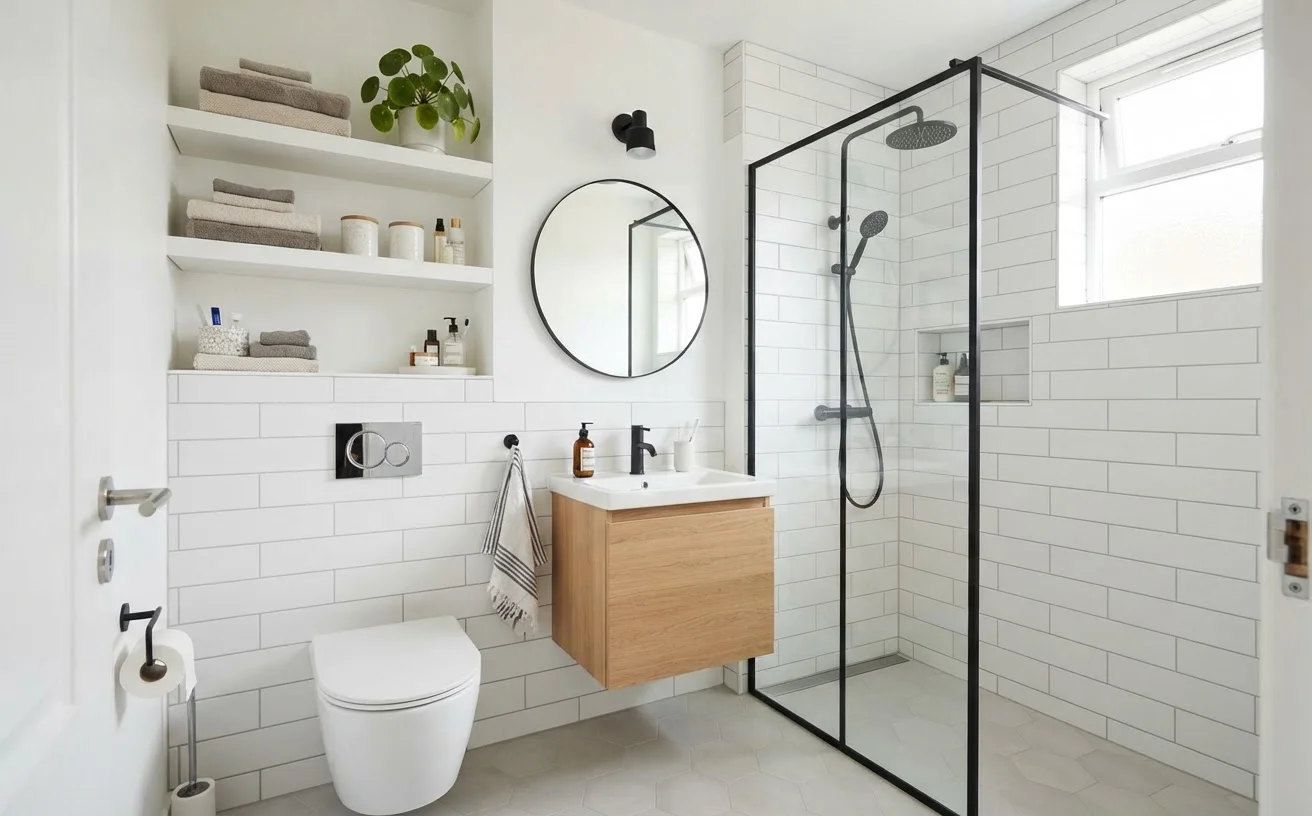
A floating or wall-mounted vanity lifts the cabinet off the floor, exposing several inches of tile underneath. That gap may seem minor, but it lets the eye travel across unbroken floor space, which makes the room read as larger. It also makes cleaning easier since there is no base to work around.
Standard wall-mounted vanities run from about 18 to 24 inches deep, which is shallower than most freestanding models. That few inches of recovered depth can mean the difference between a door that swings freely and one that clips the cabinet every time. If the wall framing does not support a heavy stone top, a lightweight composite or solid-surface material keeps the load manageable without sacrificing durability.
Exposing the floor beneath a vanity makes the whole room feel wider.
Go vertical with storage
Most small bathrooms have unused wall height between the top of the mirror and the ceiling. Tall, narrow shelving units or a medicine cabinet that extends higher than the standard model reclaims that space. Open shelves work well for items you reach for daily; enclosed cabinets hide the rest.
A ladder shelf leaning against a wall beside the toilet adds storage without any wall anchors. For a more permanent solution, a recessed niche cut between wall studs creates storage that sits flush with the surface and does not eat into the room at all. Recessing into an exterior wall is generally not recommended because it can compromise insulation, but interior walls are usually straightforward candidates.
Unused wall height above mirrors and doors is the most overlooked storage zone in a small bathroom.
Replace a swing door with a sliding or pocket door
A standard hinged door needs roughly 9 to 12 square feet of clearance to open. In a 40-square-foot bathroom, that arc is a significant portion of the room. A barn-style sliding door mounted on the outside of the wall eliminates that swing entirely, and a pocket door that slides into the wall itself disappears completely when open.
Pocket door installation requires opening the wall to frame the pocket, which is a moderate DIY project or a straightforward task for a carpenter. If the wall contains plumbing or electrical runs, consult a licensed contractor before cutting. The payoff is real: the freed floor zone near the door can hold a small freestanding shelf or simply give your movements more room.
Swapping a hinged door for a pocket door can recover nearly 10 square feet of usable floor space.
Use a large mirror strategically
A mirror that spans the full width of the vanity wall, or comes close to it, bounces light around the room and creates a visual doubling of the space behind you. This works because the eye perceives depth in the reflection rather than reading a hard boundary. A single large mirror tends to work better than several small ones, which chop the wall into fragments.
Frameless mirrors or mirrors with very thin frames read as part of the wall rather than as furniture, which keeps the visual weight low. If the plumbing layout allows it, positioning the mirror directly across from the window catches natural light and distributes it more evenly than any artificial source can.
A full-width mirror at the vanity is one of the least expensive ways to visually expand a bathroom.
Choose a corner or alcove shower layout
If the bathroom currently has a tub-shower combination and you rarely use the tub, replacing it with a corner shower stall often frees several square feet. A standard alcove shower occupies roughly 36 by 36 inches at minimum, while a tub-shower surround typically runs 60 inches wide. The reclaimed space can hold a linen cabinet, a second vanity, or simply more room to move.
Neo-angle showers, which fit into a corner with a diagonal door panel, use geometry to minimize the footprint while keeping the interior comfortable. Clear glass panels rather than opaque or frosted ones maintain sightlines across the room, so the shower does not read as a solid block cutting the space in two. This is worth discussing with a licensed plumber and tile contractor before committing, since relocating drain lines adds cost.
Replacing a tub-shower combo with a corner shower can free enough floor space for meaningful storage.
Keep tile and color consistent
When the floor tile, wall tile, and grout are all close in color and value, the eye moves continuously around the room rather than stopping at boundaries. Contrast, while visually interesting in larger rooms, tends to make a small space feel segmented. A light, neutral palette on walls and floor with a slightly darker grout line provides definition without breaking the visual flow.
Carrying the same tile from the shower floor onto the bathroom floor, or using the same wall tile throughout rather than switching materials mid-room, reduces the number of transition lines. Each transition is a visual stop. Fewer stops equal a calmer, more open-feeling room. Large-format tiles (12 by 24 inches, for example) also mean fewer grout lines, which contributes to the same effect.
Fewer tile transitions and a consistent palette let the eye move freely, making the room feel larger.
Putting the ideas together
Permits and licensed work
Moving plumbing drain lines, adding or relocating electrical outlets near water sources, and framing pocket doors may require permits in your municipality. Requirements vary by location, so check with your local building department before starting. Work on gas, structural walls, or main drain lines should always involve a licensed professional.
No single change transforms a small bathroom on its own, but two or three of these moves together create a noticeable shift. A wall-mounted vanity paired with a large mirror and consistent tile can make a 45-square-foot bathroom feel genuinely comfortable. If you are planning several changes at once, think through the sequence before starting. Tile goes in after plumbing rough-in but before fixtures; a pocket door frame goes in before drywall. The guide to staging a home improvement project covers how to phase that kind of work around daily life.
Storage decisions in a bathroom often echo those in other tight spaces. The same logic that applies to open shelving versus upper cabinets in a kitchen applies here: open storage is convenient but demands tidiness, while closed storage keeps visual noise down. Choose based on your actual habits, not the look in a showroom.