
Why staging matters more than speed
Most homeowners underestimate how disruptive renovation work is until they are living through it. Noise, dust, blocked rooms, and unpredictable schedules pile up quickly when there is no clear plan for how work moves through the house. Staging, meaning breaking the project into deliberate phases tied to a livable sequence, keeps your household functional while work progresses.
The goal is not to finish as fast as possible. It is to finish without creating problems you then have to fix. Sequencing work correctly from the start prevents you from, for example, painting a ceiling and then cutting into it a week later to add a recessed light.
Think of your home as a set of zones. At any point during the project, some zones are active (under construction), some are transitional (accessible but protected), and some are clear (fully livable). Moving those zones deliberately, rather than letting work spread wherever is convenient, is the core of good staging.
How to phase work around your household
Before any work begins, map out every room or area the project will touch. Then assign each one a phase number based on two criteria: which tasks must be done before others can start, and which areas your household needs to stay livable longest.
Bathrooms and kitchens deserve special attention because losing both at once is genuinely difficult to manage. If you are remodeling both, plan them in separate phases so one is always functional. The kitchen remodel planning guide covers this room specifically, including how to think about temporary cooking arrangements.
For each phase, write down:
- Which rooms are off-limits
- Which utilities (water, gas, electricity) will be interrupted and for how long
- Where household members will sleep, cook, and store their belongings during that phase
- Who is responsible for each task and on what days
Share this plan with anyone living in the home and with any contractors before work starts. A written schedule reduces the number of times someone walks into an active work area or blocks access to materials.
Protecting the rest of your home
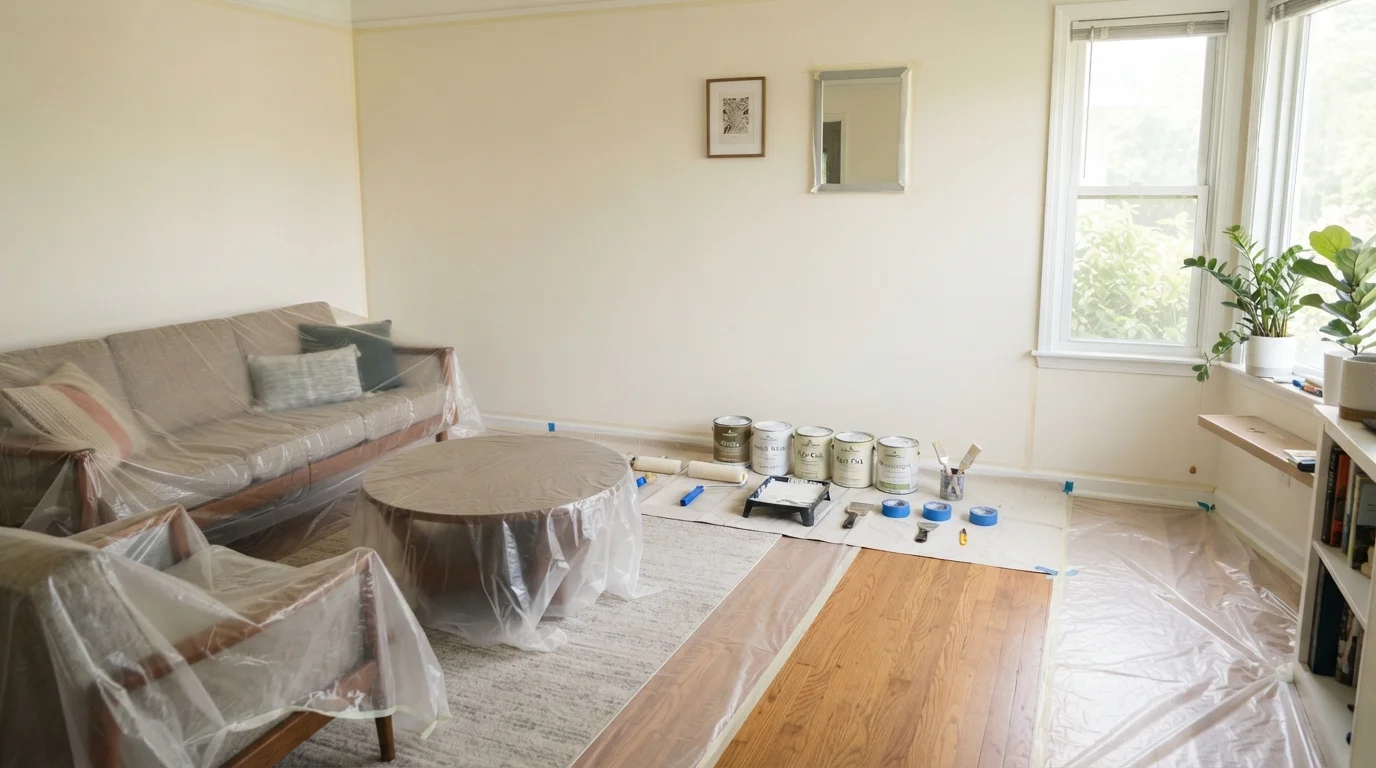
Construction dust travels farther than most people expect. Fine particles from drywall cutting, sanding, or demo can coat surfaces in rooms several doors away within hours. Hang heavy plastic sheeting across doorways leading to unaffected areas, and tape the edges carefully. Lay rosin paper or cardboard over hardwood floors along any path workers will use to carry materials.
For longer projects, consider temporarily relocating furniture rather than covering it in place. A covered sofa sitting three feet from active demo work will still accumulate dust through gaps in the drop cloth. Moving items to a basement, garage, or storage unit is more effective.
Dust is not the only concern. Foot traffic from workers, tool cords draped across floors, and materials staged in hallways all create trip hazards. Designate a single entry point for materials and a staging area (ideally a garage or utility room) where supplies are stored before being carried to the work zone.
If the project involves any work on electrical panels, gas lines, or structural elements, do not treat those as DIY tasks. A general contractor can coordinate licensed trades and pull the permits those jobs typically require. Skipping permits can affect your insurance coverage and complicate a future home sale.
Staying organized through the whole project
Paper gets lost. Keep a single digital or physical binder that holds your phase schedule, contractor contacts, permit numbers, material receipts, and any warranty information for products installed. Update it as work progresses.
Set a weekly check-in, even a ten-minute walkthrough, to assess what was completed, what is behind schedule, and what supplies need to be ordered. Projects stall most often because a small material shortage or an unanswered question about a detail halts work for days.
Budget tracking belongs in the same binder. A common misconception is that a renovation budget only needs to cover the original scope. Renovation myths like this one can cost homeowners significantly. Build in a contingency of 10 to 20 percent of your total budget for surprises found once walls are open or floors are lifted.
When a phase wraps up, do a room inspection before workers move to the next area. Check paint coverage, grout lines, fixture alignment, and any punch-list items while the crew is still on-site. Catching issues immediately is far simpler than calling someone back weeks later.